
Niagara schools ready to show off investment
Our Town Niagara
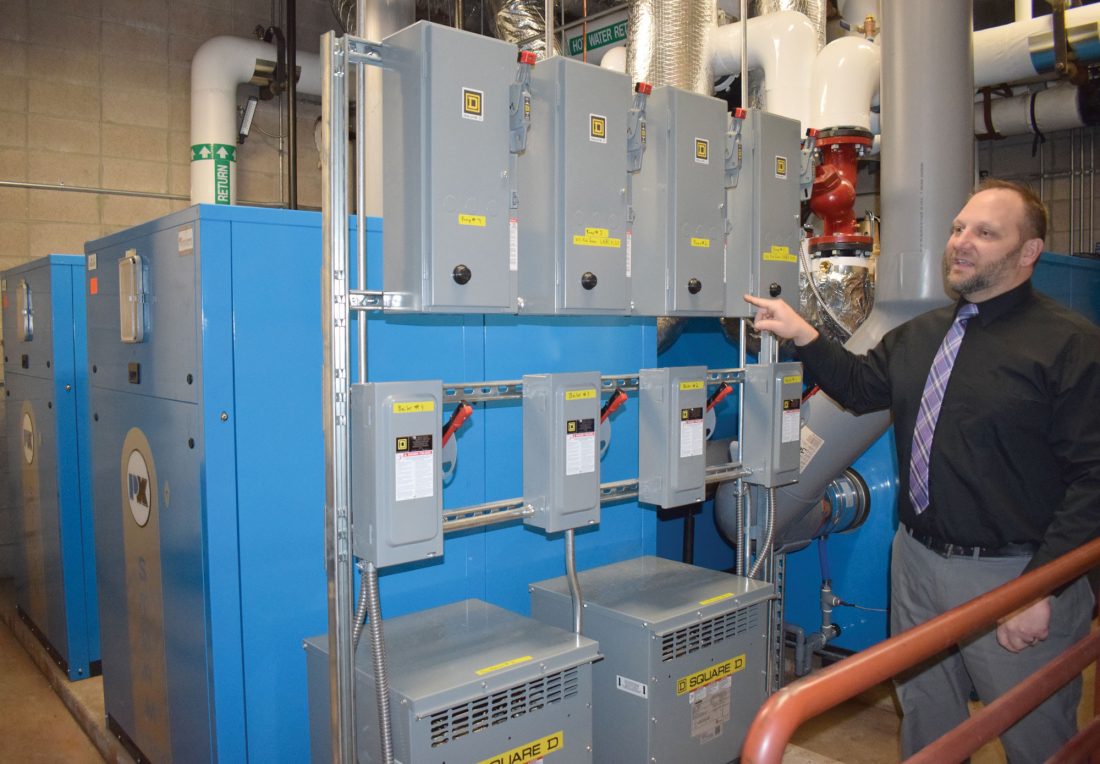
NIAGARA SCHOOL DISTRICT Administrator Nate Burklund points out the updated electrical system in the boiler room. The boilers also were replaced as part of the renovation project completed this past October after voters approved the $3,995,000 project a year earlier. (Marguerite Lanthier/Daily News photo)
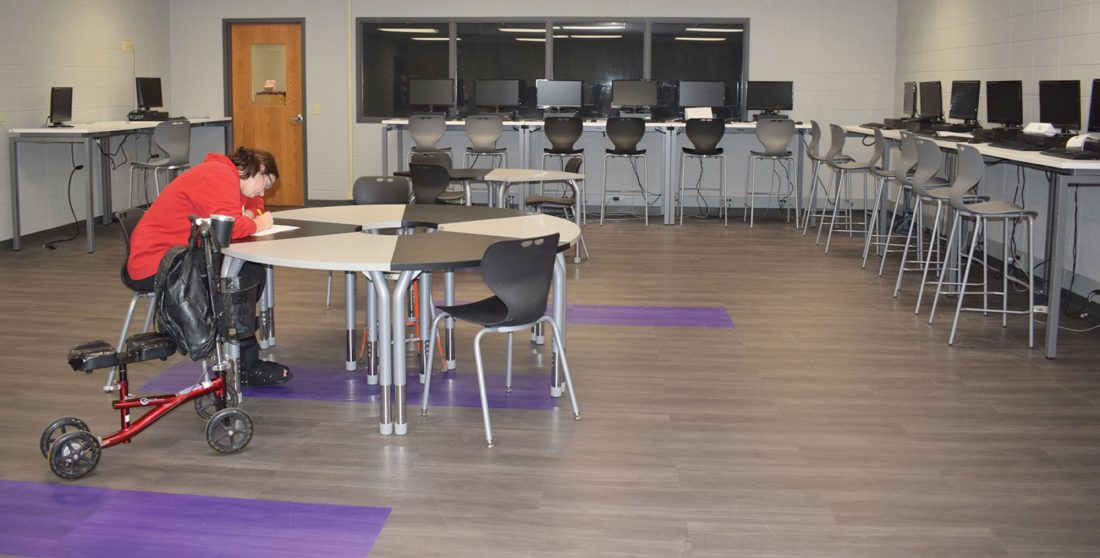
NIAGARA HIGH SCHOOL junior Andrea Molus works in the new computer-aided design room at the campus in Niagara, Wis. (Marguerite Lanthier/Daily News photo)
NIAGARA SCHOOL DISTRICT Administrator Nate Burklund points out the updated electrical system in the boiler room. The boilers also were replaced as part of the renovation project completed this past October after voters approved the $3,995,000 project a year earlier. (Marguerite Lanthier/Daily News photo)
NIAGARA HIGH SCHOOL junior Andrea Molus works in the new computer-aided design room at the campus in Niagara, Wis. (Marguerite Lanthier/Daily News photo)
Trending
NIAGARA, Wis. -- The School District of Niagara has completed its school renovation project and residents will be able to see the updates during an open house planned in January.
Work on the $3,995,000 project that voters approved in November 2020 began last spring and was completed in mid-October.
The majority, $2,742,000, was to be used for infrastructure and capital maintenance. Safety and security issues would be addressed for $646,000 and the final $607,000 would be used to create flexible spaces and improve technology equipment and areas.
"We're very grateful and thank the community for supporting us and recognizing that we needed to update our building." district Administrator Nate Burklund said.
People coming into the school will notice a fresh look, with new ceiling tiles and a decorative rubberized luxury vinyl tiles in the hallways.
"One of the bigger remodeling areas was that we put in all new flooring anywhere there was carpeting in the hallways," he said.
The new flooring should save maintenance time, he said. "Custodians used to vacuum every day. Now we can utilize our custodian staff in other areas, maintaining and disinfecting," Burklund said.
Every room that was repainted also received new carpeting.
School safety was another area they sought to address.
In the theater, for example, they replaced the regular ladder used to access the balcony area with a safer ship ladder with railings and added more railings around the balcony.
"It was just absolutely unsafe. We wanted to make sure we addressed that."
They also improved stair safety by adding reflective glow-in-the-dark material and more traction.
To improve the look in the auditorium, they replaced all the curtains and refinished the stage floor.
In the gymnasium they added windows between the gym and weight room so staff can see into the weight room and the gym without having to stand in the doorway.
The middle school gymnasium got new bleachers, with a painted image of the school mascot and inspirational words on the steps, provided by students in all grades. A resurfaced track will be utilized for the first time this spring.
The roof was replaced and the cinder block walls outside covered with metal to stop leaks.
Four boilers were installed and recalibrated in the boiler room. "Hopefully, efficiency-wise, we should see some energy savings on our bills," Burklund said.
"It (the project) allowed us as a district to clean out the corners," he said. "There was so many old things and clutter. It allowed us to reuse classrooms differently."
Badger Care has been moved from the high school to the elementary school library media center. The room that housed Badger Care at the high school has been converted to an intervention room.
He emphasized other small touches throughout the building. "It's amazing what our staff did while the project was going on and the contractors were here," he said.
Some examples he pointed out included recovering all bulletin boards in the halls so they have the school colors and staining the cedar boards on the ceiling near the gym entrance.
They plan to have inspirational quotes displayed throughout the school. New comfortable furniture will be used in common areas.
The new board room will feature historic photos on the walls. Near the entry to the high school gymnasium, they plan to add a display dedicated to Anna Deforge, a former women's pro basketball player who graduated from Niagara.
"The project has definitely brought a lot of energy to the district. I feel really good about the direction we're headed … there's a lot a positives," Burklund said.
The open house has tentatively been set for Jan. 17, at a time yet to be determined.