Menominee Range Memories: ‘Ford Boom’ boosted commercial district
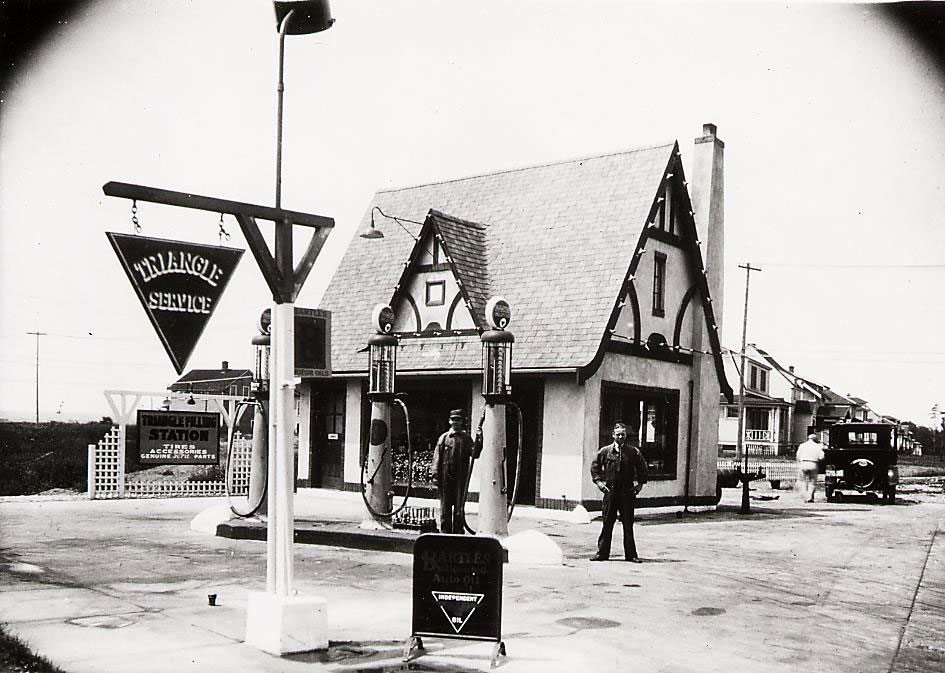
The Triangle Filling Station, at the southwest corner of Carpenter and Cass avenues, opened just before Christmas 1925. Owned by Edward S. “Ted” Kingsford and James Stillwell, the station’s unique exterior was built in the Tudor or Old English architectural style. The men in the photograph are Tracy Wales, left, and Jimmy Thomas. Houses along the south side of the 700 block of lower Cass Avenue can be seen at the right. Note the three early gravity-fed gasoline pumps. Many early gasoline pumps, such as the three shown here, had a calibrated glass cylinder on top. The desired quantity of fuel was pumped up into the cylinder as indicated by the calibration. Then the pumping was stopped and the gasoline was let out into the customer’s tank by gravity. When metering pumps came into use, a small glass globe with a turbine inside replaced the measuring cylinder but assured the customer that gasoline really was flowing into the tank. The attendant pumped the gasoline into the glass cylinder at the top of the pump by hand, using a lever near the base of the pump. (Menominee Range Historical Museum)
IRON MOUNTAIN – The 27th installment of Menominee Range Memories, a series of articles by William J. Cummings, Menominee Range Historical Foundation historian, now available on the Dickinson County Library’s website, is titled “The Roaring Twenties — Ford Motor Company’s Arrival Impacts Dickinson County –The Commercial District.”
When describing the “Ford Boom” in the National Register of Historic Places application for the Iron Mountain Central Historic District, Robert O. Christensen, national register coordinator in Michigan’s State Historic Preservation Office, wrote the following:
“The ‘Ford Boom’ of the 1920s resulted in a building boom in Iron Mountain’s downtown larger than any since the boom times of the late 1880s and early 1890s.
“Heralds of the coming boom seem to have been the bank buildings constructed for the American Security Bank and the United States National Bank in 1920-21 and 1921, respectively. Located at 515-17 and 427 South Stephenson, the banks were both built for new institutions chartered at the boom’s beginning. The Max A. Cohodes Building at 615-21 South Stephenson came soon after, in 1922. It initially housed J. H. Cohodes’ department store and several other stores.
“The largest still standing buildings resulting from the boom were the Northern Ballroom and Garage, the Braumart Theater Building and the Commercial Bank Building.
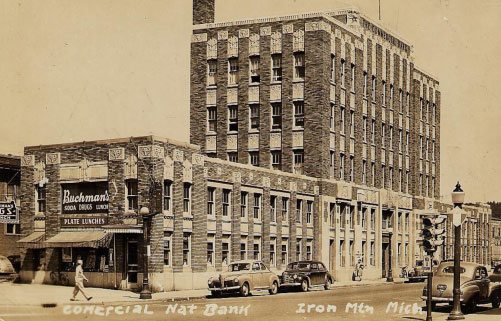
Commercial Bank, on the 500 block of South Stephenson Avenue in Iron Mountain, is shown in about 1945. The Commercial Bank building, which opened in 1929, is an excellent example of Art Deco architecture. Art Deco is an eclectic artistic and design style that had its origins in Paris in the first decades of the 20th century. The style flourished in the ‘20s and continued to be employed until after World War II. Three huge chandeliers, ponderous but artistic in design, illuminated the banking room. Green walls with a textured finish had ornamental stencils of unique design on the cross-beamed ceiling. There were six teller’s cages with two windows each, and each window was numbered and had its own special title. The base of the cages was marble, the main foundation being light toned, with a baseboard of dark red. The offices on the third, fourth and fifth floor were primarily occupied by dentists and doctors. The centrally located elevator provided easy access to each floor, but elevator service was not available at night, and the stairs had to be used. The steel partitions in the office suites could be moved about and placed in any position to eliminate the necessity of cutting into the walls, tearing away the plaster or otherwise defacing the building with alterations.
“The Northern, located at the business district’s north edge at 100-102 West Brown, was built in 1923 to house a large commercial space downstairs, initially occupied by an auto dealership and garage, and the Northern Ballroom upstairs.
“The Braumart, outdistancing the city’s other movie theaters in size and amenities, was built in 1924-25 at 104-08 East B Street. It included second-story office space across the front, but was expanded beginning only one month after completion in 1925 with additional office space at one end.
“The Commercial Bank Building, built in 1929, fills the entire 500 block frontage along Stephenson’s west side. Iron Mountain’s landmark building of the 1920s, the two-story building topped by a three-story central ‘tower’ contained not only the bank’s quarters but also office and commercial space that housed a drugstore for decades and also a long-time bar, located in the basement.
“The ‘Ford Boom’ resulted in new development throughout the downtown area encompassed by the district, along Stephenson and Carpenter and the east-west streets from Brown down to B between Carpenter and Iron Mountain. Many of the commercial buildings that give the business district its character today date from this 1920s boom period. At least the following commercial buildings in the district appear to date from the ‘Ford Boom’ years:
“South Stephenson Avenue: 407-09, Jacobs Building (1923-24); 427, United States National Bank Building (1921); 500, Commercial Bank Building (1929); 515-17, American Security Bank Building (1920-21); 615-21, Max A. Cohodes Building (1922); 623-29, Wolfe Brothers Building (1927);
“Carpenter Avenue: 404-07, Bond Building (about 1924); 411, Hollenbeck Service Station (between 1923 and 1930); 706-710, Ayoub Building (between 1923 and 1930);
“East B Street: 104-108, Braumart Theater Building (1924-1925);
“West Brown Street: 100-102, Northern Ballroom Building (1923);
“East Hughitt Street: 208, Dockery Building/Logic Clinic (early 1920s); 218, Williams Building (about 1924);
“East Ludington Street: 101, Stores (1922 or 1923); 213, Iron Mountain Daily News Building (1922, addition 1925).”
Mary (Weinert) Erickson Sundberg wrote a reminiscence titled “New Beginnings: Life in Early Breitung” for the book “Kingsford, Michigan: The Town Ford Built” that was published for Kingsford’s Diamond Jubilee in 1998. The following section was called “The Business District of the Village of Kingsford (West Breitung)” and material in brackets has been added, including names and addresses from the 1925,1935, 1939, 1944 and 1946 city directories:
“Breen Avenue was a very busy street and had everything! At the far west end between Lawrence and Sterling Streets was the beautiful Terrace Park with its lovely flower gardens and walks, swings and merry-go-rounds for the children. It also was a romantic setting for teenagers to meet and lovers to stroll.
“Ted Marcelini’s Gas Station [245 Sterling Street — 1935] was a meticulously kept up business, and he sold ice cream too. It was also the bus stop, as public transportation took us to Iron Mountain. (In recent years it was a beauty shop, and now it is a sign shop.)
“The Fair Store on Balsam Street was a grocery run by Pecore’s [Joseph L. Pecore, grocery, southwest corner of Breitung Avenue and Hemlock], and later became a tavern run by a Mr. Ames [Thomas and Retta Ames, tavern, 1427 Breen Avenue — 1935]. When it changed ownership, it became LeGault’s Tavern [George and Effie, 1417 West Breen Avenue — 1939], then Tommy John’s Tavern.
“Directly across the street was the Log Cabin, used as a dance hall and meeting place for such clubs as the Royal Neighbors. Next to Tommy John’s was Larmie’s Tailor Shop, then on the Beech Street corner was a dry cleaners.
“Across the street was the A & P Store, a barber shop and the Abe Cohodes & Son [Abe and Morris Cohodes 1935] dry goods store [1300-1308 West Breen Avenue]. It was a special treat to select material from the many bolts of cotton and silk to make a new dress. Their windows featured fine clothing and shoes in their neatly-decorated windows. Later they also sold groceries and furniture.
“Lyons Gas Station [Clarence D. Lyon — 1220 West Breen Avenue — 1935] was to the east and Mitchell’s Hardware Store [Mitchell Hardware Company, Horace Mitchell, manager, 1212 West Breen Avenue — 1935] that is now a pasty shop. Across the street was Olin’s General Store [Olin N. Olin, corner of Breen and Birch; manager W.G. Olin — 1925; Olin & Olin (Fred and William G. Olin), grocers, 1227 West Avenue — 1935] which also housed the United States Post Office. Then it became Munn’s Hardware [Roy Munn, 1212 West Breen Avenue — 1946], then Elliot’s, and now the Coast-to-Coast.
“Next was Jay Cook’s Drug Store with a soda fountain! Then the Big Jo Bakery, owned by the Wittocks. It became a tavern after the repeal of Prohibition and is now the Central Super Market, owned by the Machus family.
“The Model Sweet Shop [1203 West Breen Avenue — 1939; 1120 West Breen Avenue — 1944], owned by Lloyd J. Randall, was on the Maple Street corner. Lloyd later moved a building onto the kitty-corner lot where he also sold sporting goods and had a rental library. The corner is vacant now.
“The big, red brick building on the corner of Breen Avenue and Hemlock Street was the Kotlar Dry Goods Store, and in the 1940s became the Breen Avenue Community Center. It is now occupied by the Controls Supply Company, owned by Robert Miller.
“The American Legion moved the portable schools from Sterling Street kitty-corner from the Kotlar building, and it served as a meeting hall for other organizations as well.
“The Capitol Theatre [825 Breen Avenue — 1935] on the corner of Roseland Street was built in about 1925, and Ervin Witt had a barber shop in the front part. The theater closed and on Dec. 25, 1937, Fr. Seifert held the first services for the American Martyrs Church there. In 1939 Fr. Hughes became its full-time pastor. They used the building until 1940, when the new American Martyrs Church on Sagola Avenue was dedicated.
“Next to the theater was the Capitol Grocery [821 West Breen Avenue, operated by Clyde Neldberg and Elvin Weed — 1939] which closed in the late 1940s. It is no longer there.
“The theater building was used by Freivalt’s Furniture for storage purposes. There was a pool hall across the street and it was also torn down.
“Dettman’s Grocery Store was on the corner of Breen Avenue and Doraland Street. It is no longer there, nor is the pool hall that was next to it.
“The Breen Avenue Service (Phillips 66) was next, and was built by my father-in-law, John S. Erickson, and he also had a big machine shop and Breen Avenue Electric next to it on Hooper Street.
“In 1936 he converted the machine shop into a theater which he called The Rex. His son Bud was the projectionist until he went into the service and then his sister Odetta became the projectionist. Then, after her husband, Gordon Sorensen, was killed in action over England in World War II, she enlisted in the WACs. I had helped with ticket sales and now it was just Dad and me. Dad was an orphan and had a soft spot for any kid that did not have the money for admission, so he accepted used tires and junk for admission. Bud Erickson ran the gas station almost until his dying day, and will be sadly missed by all the little kids that always got a lollipop from him.
“Further up on Breen Avenue was Berro’s Garage [613 West Breen Avenue] with living quarters upstairs. Nobody could fix a car as good as Harry Berro.
“There were many neighborhood grocery stores in Breitung. My uncle, Elmer Johnson, built his store on the corner of Lyman and Emmet, but when Ford had seasonal (or change-over) shut-downs, he extended credit to too many customers. After the 1929 Wall Street crash, he found he could no longer remain in business and returned to the family farm. William Paupore, Sr., took over the failing store, then moved it to a building one block away on Hoadley. Many small grocers fed their customers, but finally had to give up.
“When Francis Monette returned from the service, he took over the small grocery store on Riverview Drive (Wilbur’s), then built a small grocery store on Sagola and Hooper Street, living in the basement until he could afford to build his house on Doraland Street. Happy to say, it flourished, and he built a large store next to the Kingsford Drug Store on Woodward Avenue. It is still in business, now run by his son, Alan.”
Read the rest of this story on the Dickinson County Library’s website at www.dcl-lib.org. This 43-page installment of Menominee Range Memories contains 31 photographs showing most of the buildings built during the Ford Boom in the 1920s that are still standing.
Detailed accounts regarding the three banks –the American Security Bank, the U.S. National Bank and the Commercial Bank — constructed during the 1920s, as well as the Wolfe Block, are included, as is an account of the Wall Street stock market crash that occurred at the time the new Commercial Bank building was opened in 1929.
New installments will be added to the library’s website and on the library’s local history research computer.
-
- The Triangle Filling Station, at the southwest corner of Carpenter and Cass avenues, opened just before Christmas 1925. Owned by Edward S. “Ted” Kingsford and James Stillwell, the station’s unique exterior was built in the Tudor or Old English architectural style. The men in the photograph are Tracy Wales, left, and Jimmy Thomas. Houses along the south side of the 700 block of lower Cass Avenue can be seen at the right. Note the three early gravity-fed gasoline pumps. Many early gasoline pumps, such as the three shown here, had a calibrated glass cylinder on top. The desired quantity of fuel was pumped up into the cylinder as indicated by the calibration. Then the pumping was stopped and the gasoline was let out into the customer’s tank by gravity. When metering pumps came into use, a small glass globe with a turbine inside replaced the measuring cylinder but assured the customer that gasoline really was flowing into the tank. The attendant pumped the gasoline into the glass cylinder at the top of the pump by hand, using a lever near the base of the pump. (Menominee Range Historical Museum)
-
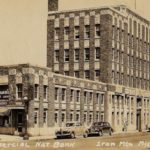
- Commercial Bank, on the 500 block of South Stephenson Avenue in Iron Mountain, is shown in about 1945. The Commercial Bank building, which opened in 1929, is an excellent example of Art Deco architecture. Art Deco is an eclectic artistic and design style that had its origins in Paris in the first decades of the 20th century. The style flourished in the ‘20s and continued to be employed until after World War II. Three huge chandeliers, ponderous but artistic in design, illuminated the banking room. Green walls with a textured finish had ornamental stencils of unique design on the cross-beamed ceiling. There were six teller’s cages with two windows each, and each window was numbered and had its own special title. The base of the cages was marble, the main foundation being light toned, with a baseboard of dark red. The offices on the third, fourth and fifth floor were primarily occupied by dentists and doctors. The centrally located elevator provided easy access to each floor, but elevator service was not available at night, and the stairs had to be used. The steel partitions in the office suites could be moved about and placed in any position to eliminate the necessity of cutting into the walls, tearing away the plaster or otherwise defacing the building with alterations.
Local News
Soo Line Steam Engine 730 Authority golf scramble Thursday
ESCANABA — Team registrations are still being accepted for the fifth-annual Gladstone Michigan Soo Line Steam ...
Norway’s ‘Living Wax Museum’ to spotlight local sports legends
‘All aboard!’
West Virginia born amid chaos of the Civil War
IM man admits to domestic violence, assault in 2025
IRON MOUNTAIN — An Iron Mountain man pleaded guilty Thursday to domestic violence and assault and battery that ...